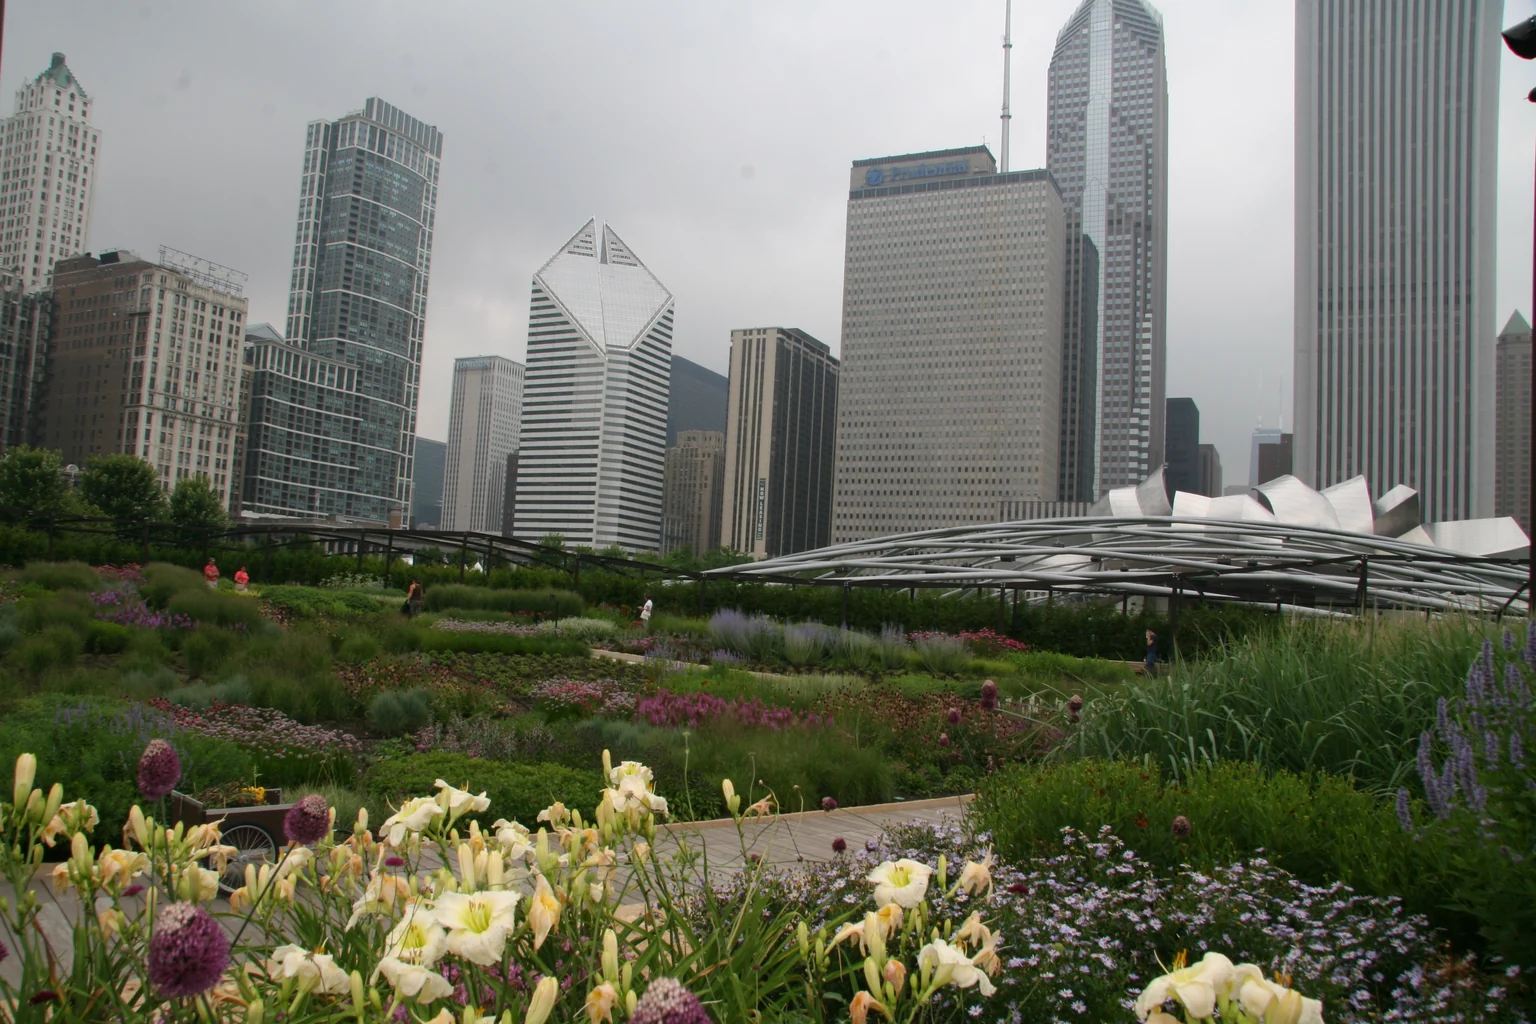
A real garden has a history after its opening photograph. Lurie Garden offers a useful example: a strong spatial framework supports planting that changes through the seasons and is edited as it matures. This is an independently researched account of an existing garden, with separately licensed photographs.
An existing garden · independently researched
- Place
- Millennium Park, Chicago, Illinois, USA
- Design and care
- Gustafson Guthrie Nichol (landscape architecture), Piet Oudolf (perennial planting), Robert Israel (conceptual design collaborator)
- History
- Opened in 2004; the planting and its management continue to evolve.
Garden Ideas Now did not design, build or survey this garden. The source accounts establish its history; the observations and smaller adaptations below are our editorial reading.
Another view of the built garden
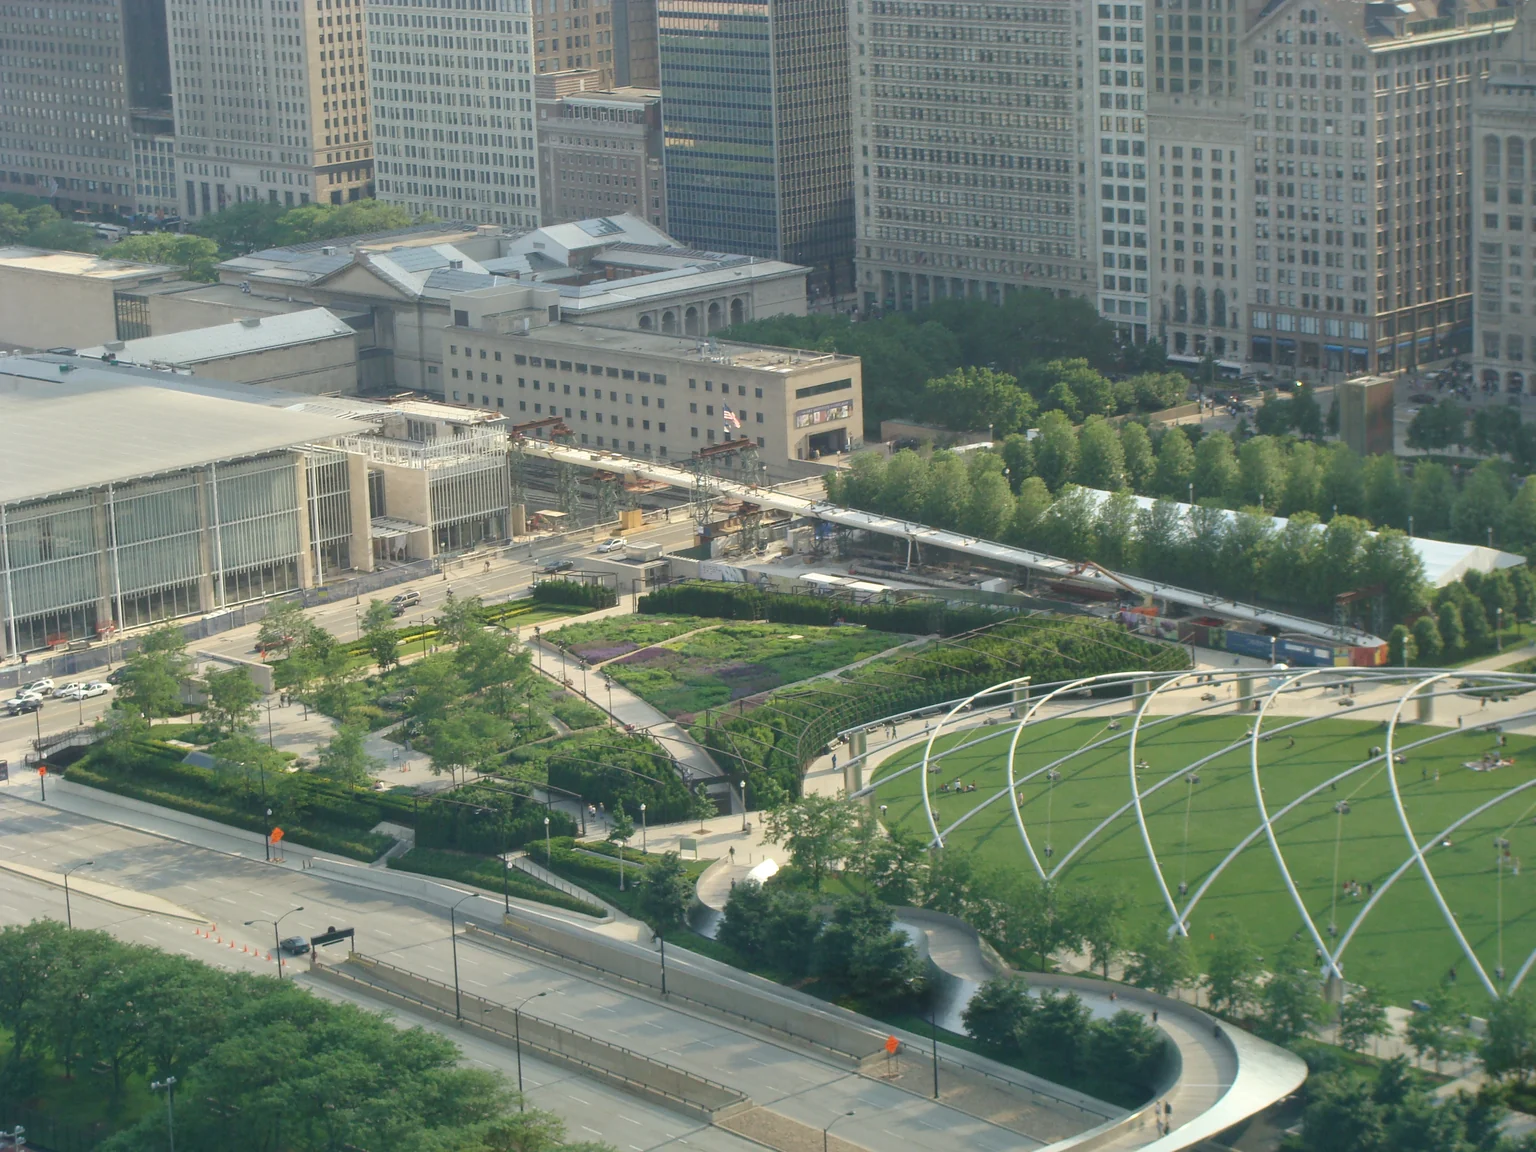
Lurie Garden and adjoining Millennium Park seen from above; the planted garden is toward the centre-left.
Photo: Torsodog · CC BY-SA 3.0 · Source & caption
Photo title & reuse details
Lurie garden and bridgeway.JPG. Resized and converted to WebP; original composition retained.
These are licensed photographs of the named existing garden. Different views and dates do not constitute a measured survey or a controlled before-and-after sequence. Full photograph and Pin credits.
The built garden and its authors
The garden’s own design narrative credits GGN, perennial designer Piet Oudolf and conceptual collaborator Robert Israel. GGN records its opening on 16 July 2004. Its site sits above a parking garage; that fact matters when interpreting the landscape as apparently continuous ground.
The designers describe two contrasting areas, the Light Plate and Dark Plate, divided by the Seam. This account uses their published explanation rather than treating the photograph as evidence of construction depth or drainage.
Read the photographs: framework and season
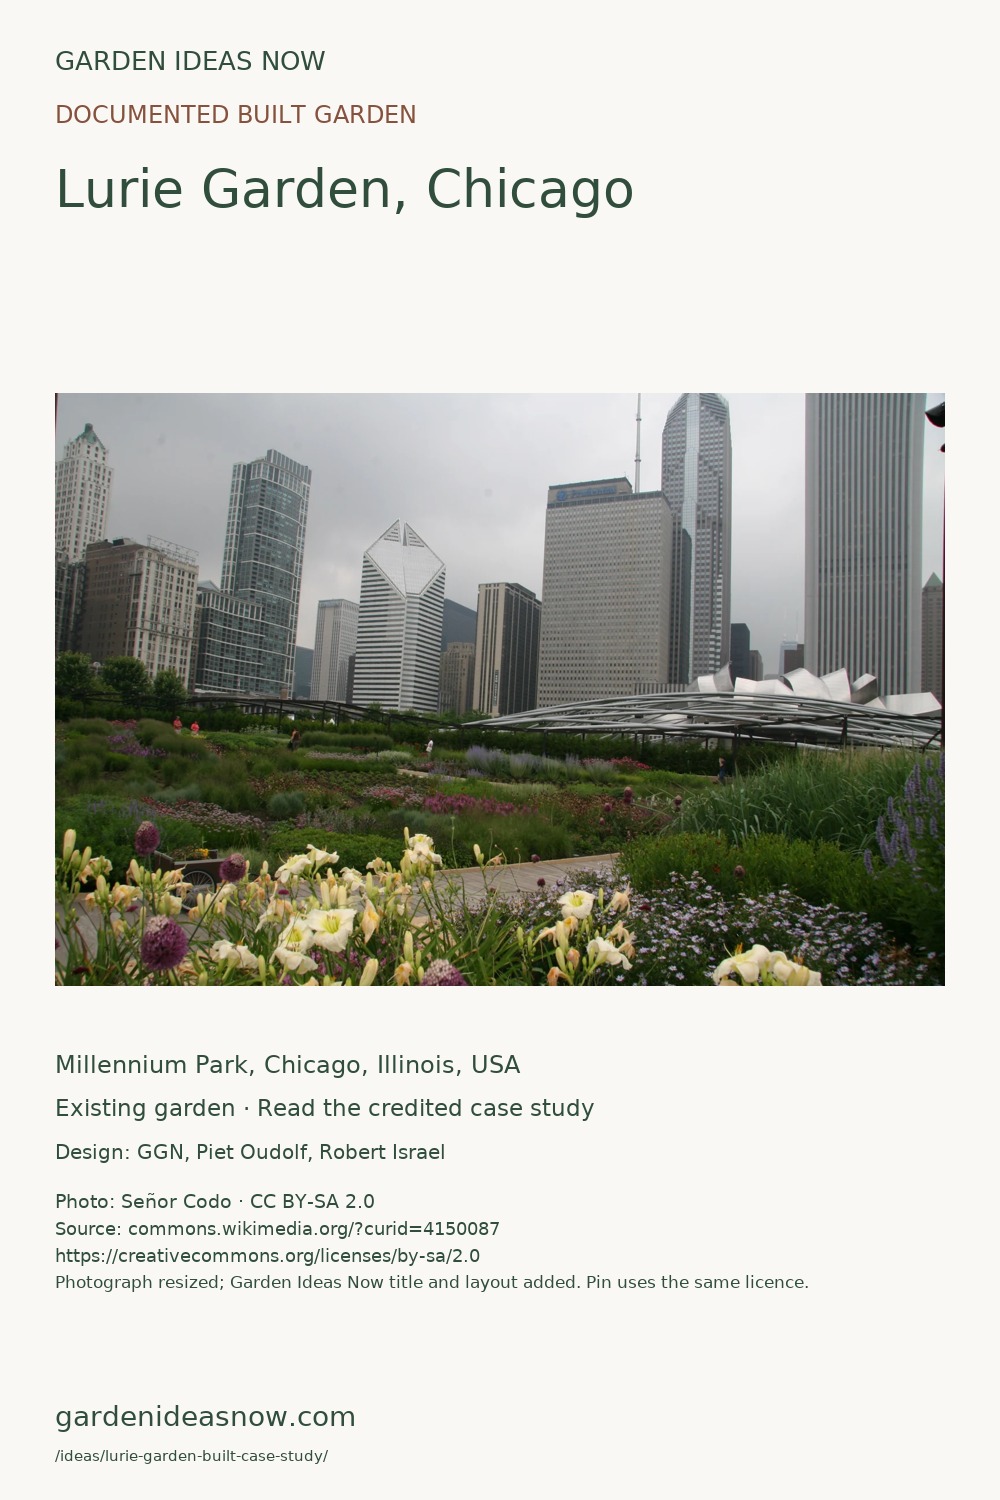
Our visual reading: the first view lets the planted foreground sit against a very clear city edge. The elevated second view makes the garden’s compartments and surrounding routes more apparent. These are different photographers’ views, not a controlled before-and-after sequence.
For a smaller garden, test one clear route beside one repeated planting area. Photograph that same view in flower and after flowering. Decide whether stems and seed heads still make an appealing composition before promising year-round colour.
The maintenance is part of the design
Lurie’s account of mapping the garden describes recording plant positions and making editing decisions as established plants change the balance. Its account of maintaining the original vision describes ongoing consultation with the designers and growers. A naturalistic appearance still depends on informed care.
Borrow the habit of recording change: mark plants on your own drawing, note which spread beyond their allocation, and review gaps before ordering replacements. Keep access for the person doing that work.
Adapt the principle to your conditions
Our suggested first phase: survey one sunny, ground-level border and reserve its mature planting space. Start with the measured prairie starter example if its stated conditions fit. It is our separate illustrative design, not Lurie’s planting plan or an inventory of the plants in these photographs.
Use the plant finder to check light, moisture, cold limits and spread together. Engineered rooftop soil, water features and public-garden scale do not transfer to a domestic roof or balcony without an appropriate design.
What this evidence can and cannot establish
The credited photographs document an existing garden at their recorded dates. They do not establish current plant identity, quantified ecological performance, build cost or hours of maintenance. We have not surveyed the site or interviewed its team.
Keep the route-and-season idea in your brief, record your own soil and care limits, and price a small local trial. Do not copy unverified bed dimensions from a perspective photograph.
Make this idea yours.
Choose one element from this guide to trial first. Record your light, soil, available space and care time, then use those observations to decide the next step.
Your starting project notes
Garden project direction: Lurie Garden: a planted city landscape that keeps changing. A documented Chicago garden by GGN, Piet Oudolf and Robert Israel. Study its clear route, contrasting planting and long-term editing before adapting one small border. Site checks: Built public garden in Chicago, Illinois · engineered ground above parking · managed perennial planting · no home-garden construction specification. Care: high. I want to keep the element that fits my space and simplify the rest. Before buying or building, agree the local plant suitability, dimensions, access, water supply, permissions, cost and maintenance. Reference: https://gardenideasnow.com/ideas/lurie-garden-built-case-study/
Keep the assumptions visible
Sources & checks
This case study documents an existing garden. Its history and design authorship are attributed to the primary sources below; our visual reading and suggested adaptations are editorial observations. We have not surveyed the garden. Sources checked on 15 October 2026. Local conditions still determine suitability.
- Lurie Garden / GGN: site history, design roles and the two plates
- GGN: Lurie Garden’s tenth anniversary and opening date
- Lurie Garden: mapping and editing established planting
- Lurie Garden: maintaining the design as the landscape evolves
These examples do not imply an on-site assessment or professional approval. Read our editorial approach.



.jpg)