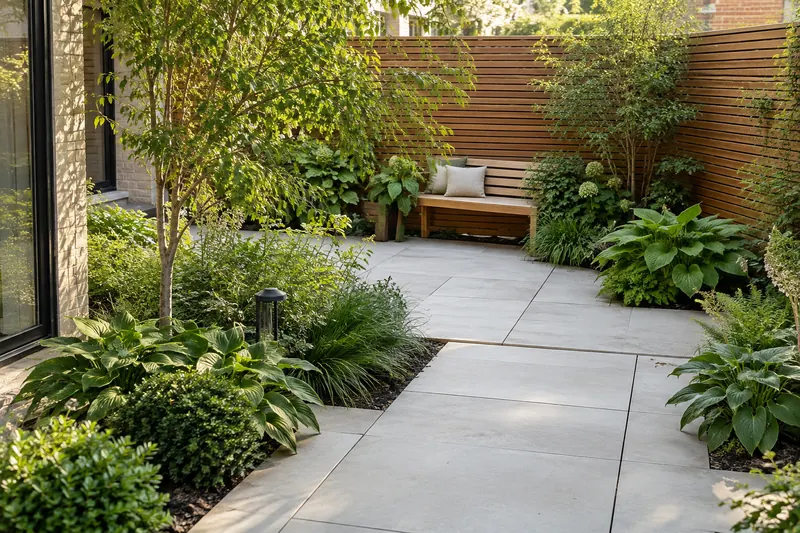
A modern garden becomes convincing when the useful parts line up: a door meets a route, a route reaches a seat, and planting has enough room to form a coherent mass. Buying modern-looking furniture cannot repair an awkward plan.
Choose between three kinds of simplicity
A planted court uses a few generous beds around usable open ground. A terrace garden makes outdoor living the main event, with planted margins. A repeated-block garden gives most of the area to planting and a direct route through it. Choose the first for a small enclosed space, the second for frequent dining and the third when planting is the priority.
Reject a large paved scheme if drainage, heat or budget make it inappropriate. Reject a tiny collection of isolated plants if you expect them to create immediate green enclosure. Simplicity means a short set of deliberate decisions, not necessarily a mostly hard surface.
Test the proportions in a measured example
Take a 6 × 5 m plot. A 6 × 2 m terrace at the house uses 12 m². In the remaining 6 × 3 m area, a 1.2 m-wide central route uses 3.6 m² and two 2.4 × 3 m planting blocks use 14.4 m². Together they account for all 30 m².
Now test the terrace with actual chairs pulled out. If 2 m depth is insufficient, enlarge it by reducing another allocation explicitly. Do not quietly draw furniture beyond the outline. A side route is an alternative when the door is off centre; there is no benefit to a forced central axis that people immediately cut across.
Use the front-garden layout to understand a related divided-bed arrangement, or enter these dimensions in the planner.
Let plants do architectural work
Specify a plant by the shape it will make: upright, rounded, spreading or low. Repeat compatible groups instead of using identical plants across incompatible sunny and shaded edges. A shaded version can use the broad leaves of Bergenia crassifolia against Polystichum acrostichoides, where their soil and climate needs overlap.
Keep species-scale trees out of undersized beds. The visual desire for one sculptural tree does not remove its root, canopy and service-clearance needs. Record a mature canopy circle and obtain site-specific tree advice where buildings, utilities or existing roots complicate the choice.
Keep material decisions limited and useful
Compare surfaces by wet grip, wheel use, drainage, glare, heat and repairability before colour. Use one principal surface and a clearly related edging treatment. An extra material should solve a problem, such as a defined planted edge, rather than merely create a fashionable stripe.
Large slab dimensions can create avoidable cutting and waste in an irregular plot. Ask for an actual setting-out plan and installation quotation. The quantity tool estimates area; it does not specify a base, falls or drainage outlet. Those depend on the site and local requirements.
Budget for the clean edges
A crisp composition makes weeds in joints, chipped edges and uneven clipping more visible. Prefer naturally compatible mature forms if you want lower ongoing work. A hedge maintained at an artificial size requires recurring pruning; a plant that fits its allocated space can be allowed to express its shape.
In the first year, check establishment moisture and keep access to each group. Each growing season, photograph the same view and note gaps or encroachment. Replace a persistent mismatch before adding decoration. Use the notebook to compare the planted-court and terrace versions with their different surface costs and care tasks.
Keep the assumptions visible
Sources & checks
The layout and calculations are original illustrative examples. Horticultural and access guidance is informed by the sources below, checked on 3 October 2026. Local conditions still determine suitability.
- RHS: garden design styles (definitions and historical context)
- RHS: planning a border for its conditions
Prepared with AI assistance. No on-site assessment or professional approval is implied. Read our editorial approach.