A flowering shade border can become a watering obligation when it is placed beneath a dry canopy. This example is for a genuinely moisture-retentive, draining site. Its central route is part of the design because reaching the plants matters as much as seeing them from the house.
Decide whether the water commitment is realistic
Check the root zone during a dry spell and note whether nearby trees, walls or an overhang prevent rain reaching the bed. Use this scheme where summer moisture is reliable or can be responsibly maintained. Reject it when your normal absence routine cannot support the plants. More mulch is not evidence that the moisture problem is solved.
Choose this layout for an early-summer flower accent. Choose the foliage composition when leaf shape is the main aim, checking its separate climate limits. Choose the dry-shade scheme when a lower water commitment is the priority and its conditions actually fit.
Read the measured planting plan
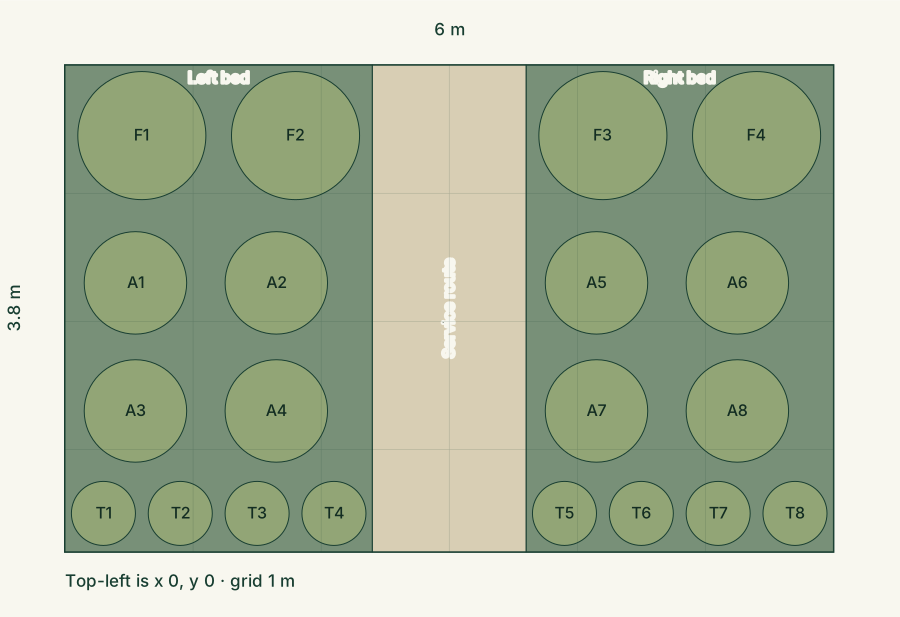
The outline is 6 × 3.8 m: 22.8 m². Planting beds occupy 18.24 m² and the internal route occupies 4.56 m². The top is the visual rear, not a compass bearing. Paths outside the outline are additional space. Test reach and maintenance access before copying it; widen access or divide deep beds where needed.
Circles reserve adult spread, not the size of a new nursery pot. Gaps are deliberate. Soil and neighbouring growth can change the eventual size, so check the named plants and keep the ability to edit the scheme. The diagram is an original concept, not an installed garden.
Open this layout in the planner, choose “Use this example,” then edit positions and dimensions. Its current plant inventory follows additions and deletions. Export the editable plan as well as the drawing.
Make the flower window specific
Four ferns provide the background, eight Japanese astilbes create two repeated flower groups and eight foamflowers finish the front edge. The species profiles explain their distinct roles. Astilbe japonica is an early-summer choice, not a guarantee of flowers through the whole summer. A late-flowering astilbe cultivar could change the timing, height and spacing and must be independently specified.
The two beds are each 2.4 m wide, with a 1.2 m internal route. That width is illustrative, not a personal-access standard. Access outside both outer edges is necessary for the original reach arrangement; if one edge adjoins a fence, narrow or subdivide that bed before using the plan. Do not stand on planted ground simply because the drawing appears full.
Shopping list and exact positions
| Plant | Count | Diameter each |
|---|---|---|
| Polystichum acrostichoides | 4 | 1 m |
| Astilbe japonica | 8 | 0.8 m |
| Tiarella cordifolia | 8 | 0.5 m |
Total: 20 individual planting positions. Open each profile for source-backed size, light, moisture, climate and safety checks. A botanical match alone does not establish local native status or suitability.
Show centre coordinates for setting out
Measure x from the left and y from the top. All coordinates are metres. Plant labels match the diagram.
| Label | Centre x | Centre y |
|---|---|---|
| F1 | 0.6 | 0.55 |
| F2 | 1.8 | 0.55 |
| F3 | 4.2 | 0.55 |
| F4 | 5.4 | 0.55 |
| A1 | 0.55 | 1.7 |
| A2 | 1.65 | 1.7 |
| A3 | 0.55 | 2.7 |
| A4 | 1.65 | 2.7 |
| A5 | 4.15 | 1.7 |
| A6 | 5.25 | 1.7 |
| A7 | 4.15 | 2.7 |
| A8 | 5.25 | 2.7 |
| T1 | 0.3 | 3.5 |
| T2 | 0.9 | 3.5 |
| T3 | 1.5 | 3.5 |
| T4 | 2.1 | 3.5 |
| T5 | 3.9 | 3.5 |
| T6 | 4.5 | 3.5 |
| T7 | 5.1 | 3.5 |
| T8 | 5.7 | 3.5 |
Set out empty pots or temporary markers first. Check views, access and the mature circles before planting. For a compatible material applied at an illustrative 5 cm depth, the full bed area would be 912 litres before subtracting obstructions and crown clearances. This is geometry, not a prescribed mulch type or depth for every plant. Calculate your actual material and depth.
Keep the seasonal handover visible
Foamflower supplies the earlier low display; astilbe then becomes the main flower event, followed by foliage and any retained stems. Fern structure is the main winter contribution. Record the actual start and finish of each phase locally. Do not interpret a season filter as a promise of continuous flowers.
For a cool-summer site needing a contrasting leaf rather than another plume, consider one brunnera macrophylla in an astilbe allocation after checking its 0.77 m maximum spread. The reserved 0.8 m circle accommodates that record, but the substitution exchanges an early-summer plume for spring flowers and broad later foliage. Update the plant name and inventory; it does not extend the summer flowering period.
Establish with an absence plan
Check all three groups after planting: the central route makes inspection possible but does not deliver water. Keep a hose or watering approach that does not drag across the front plants. During your first representative warm spell, observe how long the root zone remains suitable. Arrange reliable care before an absence if the site cannot hold adequate moisture.
Keep paths free of runners and fallen material. Divide or relocate encroaching plants using the appropriate species guidance, while preserving the original route width. If the centre plants are hard to inspect, revise the reach arrangement before purchasing more.
Decide what a successful second year looks like
Success means a flower window you actually enjoy, a route that remains usable and a care routine you can sustain. It does not mean every gap has vanished. Photograph the same view during spring, flowering, late summer and winter, and record work and losses beside those images.
If summer watering is repeatedly impractical, change the species and design as a whole; do not rename a moisture-dependent scheme “low maintenance.” If the flower window is simply too early for your use, research later-flowering cultivars and rebuild the timeline with verified dimensions. Keep the old version as a comparison in your exported brief.
Keep the assumptions visible
Sources & checks
The layout and calculations are original illustrative examples. Horticultural and access guidance is informed by the sources below, checked on 8 October 2026. Local conditions still determine suitability.
- RHS: planning a border from conditions and mature plant size
- NC State Extension Gardener Plant Toolbox: Polystichum acrostichoides — dimensions and conditions
- NC State Extension Gardener Plant Toolbox: Astilbe japonica — dimensions and conditions
- NC State Extension Gardener Plant Toolbox: Tiarella cordifolia — dimensions and conditions
These examples do not imply an on-site assessment or professional approval. Read our editorial approach.