An English-inspired garden can use a clear framework to hold a looser sequence of planting and views. That is a different starting point from cottage abundance alone. A room may be defined by a change of use or planting; it does not always need a clipped hedge or a gate.
Choose rooms, a frame or cottage planting
Choose connected rooms when different activities need their own character and there is space for transitions. Choose a framed single garden when a useful uninterrupted area matters more. Choose the cottage approach when abundant planting and frequent tending are the main pleasures. The ideas can combine, but their work does not disappear when combined.
English garden-room design is not a requirement to reproduce an estate, a clipped parterre or a historic period. Keep the scale and materials appropriate to the property. A modest opening between two plant groups can mark a transition; a narrow hedge-lined corridor that makes a small garden awkward is a poor exchange.
Read an original 12 × 18 m arrangement
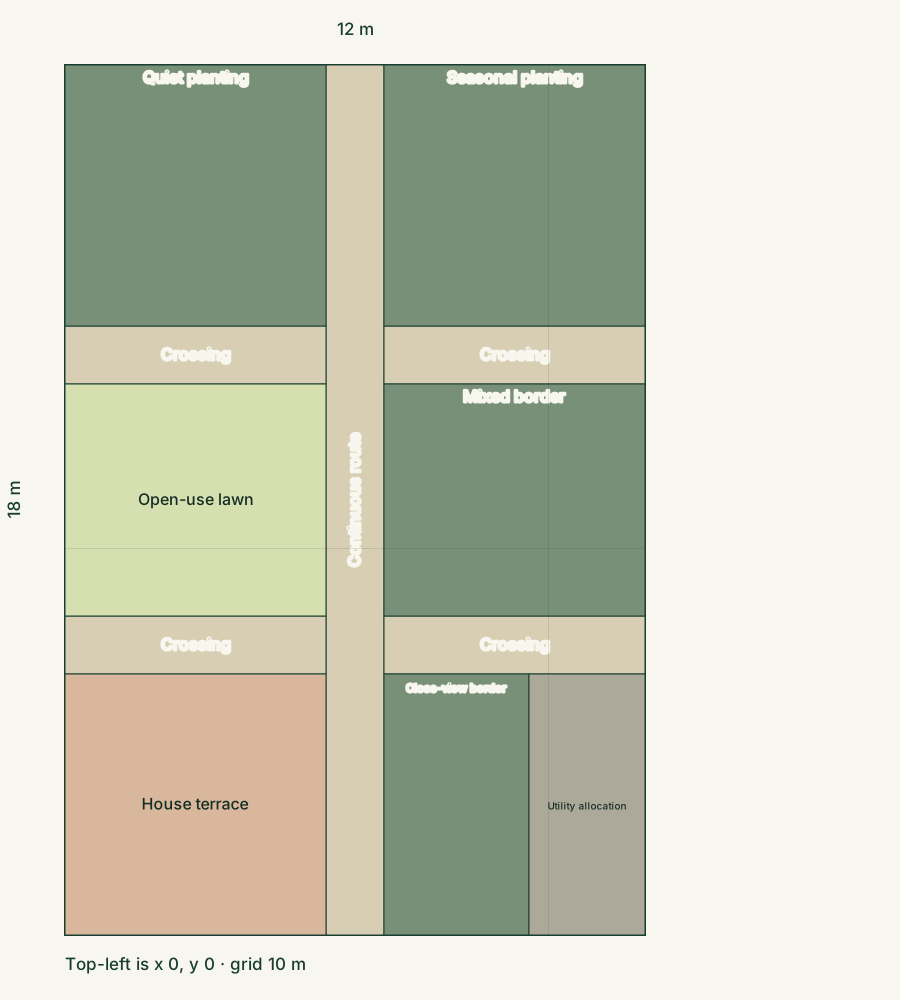
This ground-level allocation is 216 m². A 1.2 m central route continues from the house at the bottom to the far end. Two crossing routes connect the side areas. Planting totals 100.44 m², routes 47.52 m², open-use lawn 25.92 m², terrace 29.16 m² and utility allocation 12.96 m²: together 216 m².
The plan is an allocation drawing, not a planting inventory or construction specification. The route width is a trial dimension. Test actual users, wheelbarrows, furniture, gate movement, turning and the maintenance approach at full size. Drainage, level changes, tree roots, utilities and boundary work need assessment before alterations.
Adapt the connected-room layout. Reduce the number of rooms if the plot or your care time is smaller; do not simply shrink routes and mature plants. If a crossing is unnecessary, change its area to another use explicitly and recalculate.
Give each area one useful job
The near terrace supports everyday use and connection to the house. The utility allocation records bins, tools and service access before ornamental planting. The middle lawn stays open for the household’s chosen activity; the opposite bed provides a longer planted view. The rear pair creates a quieter destination and a contrasting seasonal planting area.
Choose a low view across an opening if you want to see the next room. Choose an offset view if gradual discovery matters, while retaining a practical route. Before specifying an enclosure, test it with movable markers. A fixed hedge consumes mature width and recurring care; do not add it on top of a route already counted as clear.
Resolve the planting one room at a time
Survey light and soil separately in each area. In a compatible sunny rear room, the 4 × 4 m seasonal island can be set within the 5.4 × 5.4 m zone, leaving a 0.7 m surrounding allocation when centred. That arithmetic does not prove adequate personal maintenance access: increase it or reduce the planted footprint after trial. The remaining area must have an explicit surface and care method.
For a moist shaded room, consider the 4 × 2 m fern and foamflower plan, with its exact inventory and separate access needs. A dry shaded room needs a different palette. Choose among the seasonal shade alternatives rather than spreading the same sunny border through every room.
If a tree, hedge, rose or climber is essential to the view, specify its exact identity, local suitability, mature dimensions, support and maintenance before filling the rest of that room. The allocation drawing does not reserve a root-protection area. Existing trees may change what can be excavated or planted; obtain appropriate arboricultural advice rather than treating empty-looking ground as available.
Use materials and focal points to connect the sequence
Repeat a surface or edging detail so the garden feels connected even where the planting changes. Use a bench, a plant group or an object as the destination only where it can be seen and reached. Keep focal points out of the turning space. A water feature adds a separate safety, equipment and care decision; the dry composition should still work if it is omitted.
Compare surface assemblies for drainage, grip, access, heat and repairability. Plan a real lighting task rather than illuminating every boundary. Existing sound materials may be the most coherent affordable starting point.
Phase the work around ongoing use
First resolve access and water movement with suitable advice. Keep the open-use area functioning while one planting room is established. Add the second palette only after learning the first room’s care demands. Constructing every room at once can create more young planting to water than the household can maintain.
List route cleaning, edge management, any clipping, leaf clearance, supports and seasonal plant care separately in the budget, including your own available time. Review views when foliage is absent as well as at peak flower. If repeated boundaries require too much clipping, retain the spatial sequence through fewer, more naturally shaped groups or a suitable material edge.
Keep the assumptions visible
Sources & checks
The layout and calculations are original illustrative examples. Horticultural and access guidance is informed by the sources below, checked on 8 October 2026. Local conditions still determine suitability.
These examples do not imply an on-site assessment or professional approval. Read our editorial approach.