Use a low sedge, a foliage mound and a small spreading stonecrop in distinct bands. The result is a planted edge to look into, rather than a lawn to walk over. The original measured example shows where the starting plants go and what to check before extending the idea.
Use the site requirements before the picture
Partial shade · dry-to-medium draining soil after establishment · 4.8 × 2.4 m bed plus external access. A cold zone is only one check: inspect soil, heat, summer water and mature access too. The drawing’s top is a viewing edge, not a north arrow.
This mixed palette is for partial shade, not an automatic prescription for a dark corner. Check moisture under trees and avoid digging through established roots without appropriate assessment.
Read the measured planting arrangement
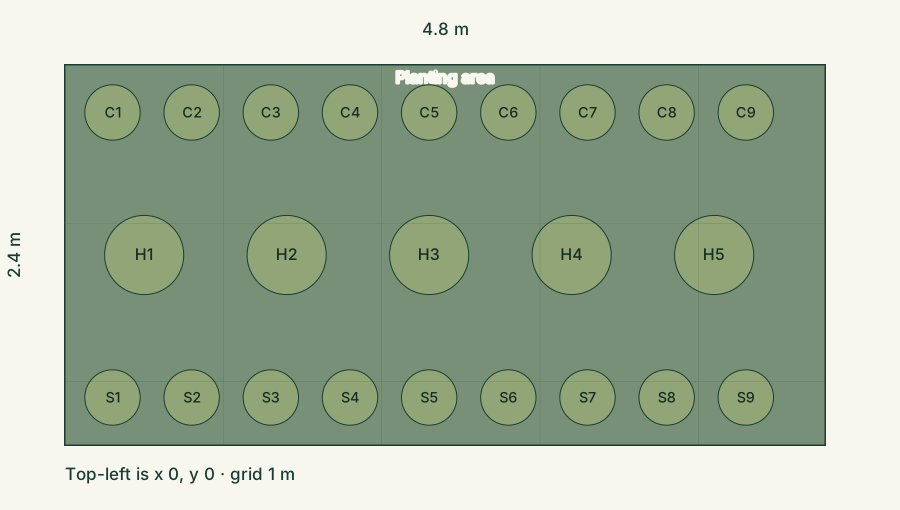
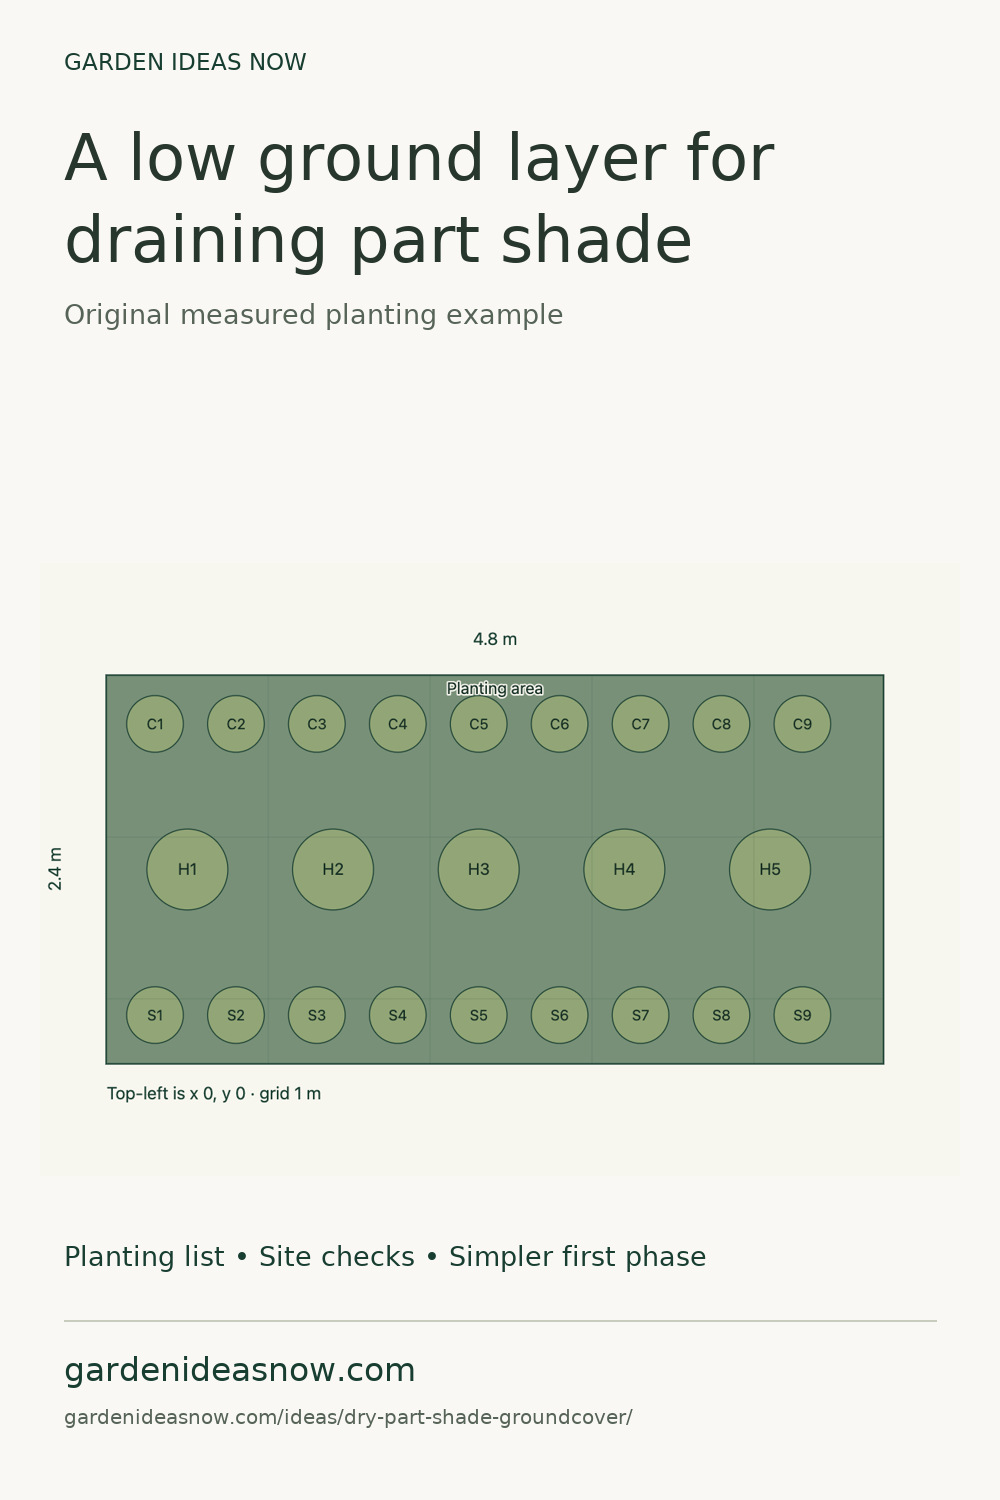
The worked bed is 4.8 × 2.4 m. Maintenance access is additional. Every plant is stored as a separate object with a botanical name, position and reserved diameter.
The drawing contains nine sedges, five alumroots and nine stonecrops: 23 initial positions. Each group uses the source species’ upper spread, rounded upward; rooted runners still need later review.
Choose the actual species
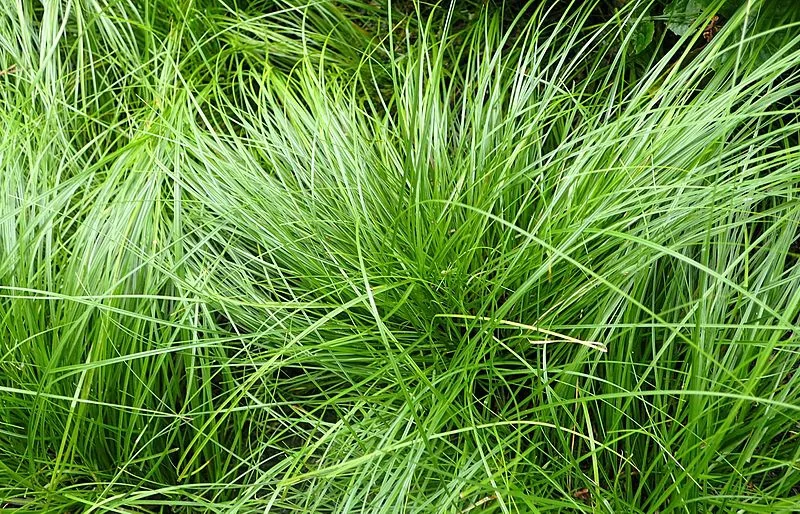
- Carex pensylvanica — Pennsylvania sedge: A low spreading ground layer for dry to moist shade.
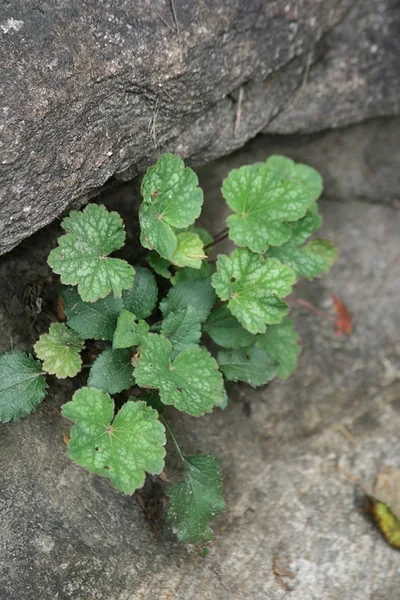
- Heuchera americana — American alumroot: A low foliage mound with taller fine flower stems.
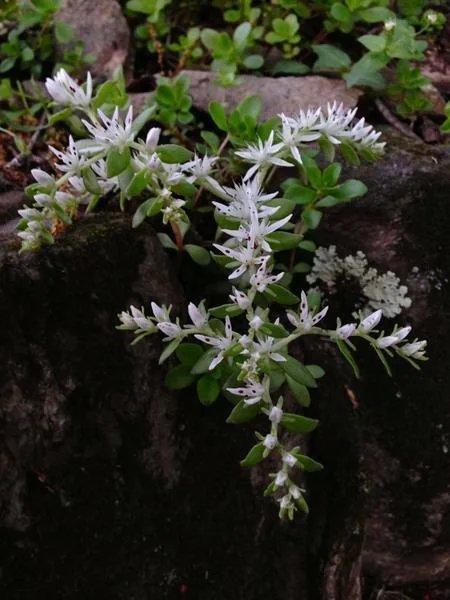
- Sedum ternatum — Woodland stonecrop: A low spreading mat with white spring flowers.
Reference photographs show plants from the linked source profile; they do not document this illustrative bed as a built garden. Named cultivars need their own dimension check.
Keep the practical work together
The 11.52 m² drawing is entirely planting. Add an external maintenance route and do not count the low plants as a surface for frequent foot traffic.
Add this direction to your garden project to open its editable drawing, use the actual bed area for materials and price its planting quantities locally. Existing personal references and notes are kept.
A first season and a smaller start
Spring flowers are followed by a primarily leafy display. Cold weather can reduce the ground layer; the design does not promise a permanent green carpet everywhere.
Start with one short band and leave enough bare growing space to see where the plants spread. Extend only after the watering and edge-editing routine works.
Use establishment observations to decide the next phase. Buying extra plants to close first-year gaps changes the mature layout and care commitment.
Make this idea yours.
Start with one planting zone and a clear route. Measure the actual space, keep maintenance access and check the plants for your local conditions before expanding.
Your starting project notes
Garden project direction: A low ground layer for draining part shade. Use a low sedge, a foliage mound and a small spreading stonecrop in distinct bands. The result is a planted edge to look into, rather than a lawn to walk over. Site checks: Partial shade · dry-to-medium draining soil after establishment · 4.8 × 2.4 m bed plus external access. Care: low. I want to keep the element that fits my space and simplify the rest. Before buying or building, agree the local plant suitability, dimensions, access, water supply, permissions, cost and maintenance. Reference: https://gardenideasnow.com/ideas/dry-part-shade-groundcover/
Keep the assumptions visible
Sources & checks
The layout and calculations are original illustrative examples. Horticultural and access guidance is informed by the sources below, checked on 3 October 2026. Local conditions still determine suitability.
- NC State: Carex pensylvanica — dimensions, growing conditions and care
- NC State: Heuchera americana — dimensions, growing conditions and care
- NC State: Sedum ternatum — dimensions, growing conditions and care
These examples do not imply an on-site assessment or professional approval. Read our editorial approach.