A front garden works hard. People arrive with shopping, wait at the door, read a house number, wheel a bin out and pass by on the pavement. Design those ordinary movements first. Planting can then make the useful parts feel like a garden.
Map the arrival before choosing a style
Stand on the public approach and find the entrance, bell, number and gate. Then carry a bulky bag from the gate to the door. Record where the door opens, where visitors stand and whether a bin or bicycle has to cross the same space. Include utility covers and any equipment that needs servicing.
Keep views needed for safe access and vehicle movement clear. Do not take a generic hedge height or an online paving example as approval for your site: local visibility, drainage, boundary and access rules can differ. Get those constraints confirmed before fixed work.
Pick one of three useful starting points
A planted entrance
Retain a direct path and use the remaining soil for repeated planting. This is the strongest starting point if parking is already provided elsewhere. It offers a generous planted area but still needs access for weeding and pruning.
A practical forecourt with planted pockets
Where parking or frequent delivery access is genuinely necessary, place planting where it will not be driven over or used as standing space. Specify the surface and drainage with appropriate local advice. Small isolated pockets can become dry and neglected; make each one large enough to maintain sensibly.
A reversible threshold
For a rental or very small frontage, use one or two manageable containers beside, not within, the arrival route. Keep them stable and accessible for watering. Reject elaborate pot groupings if there is no room to open the door and pass another person.
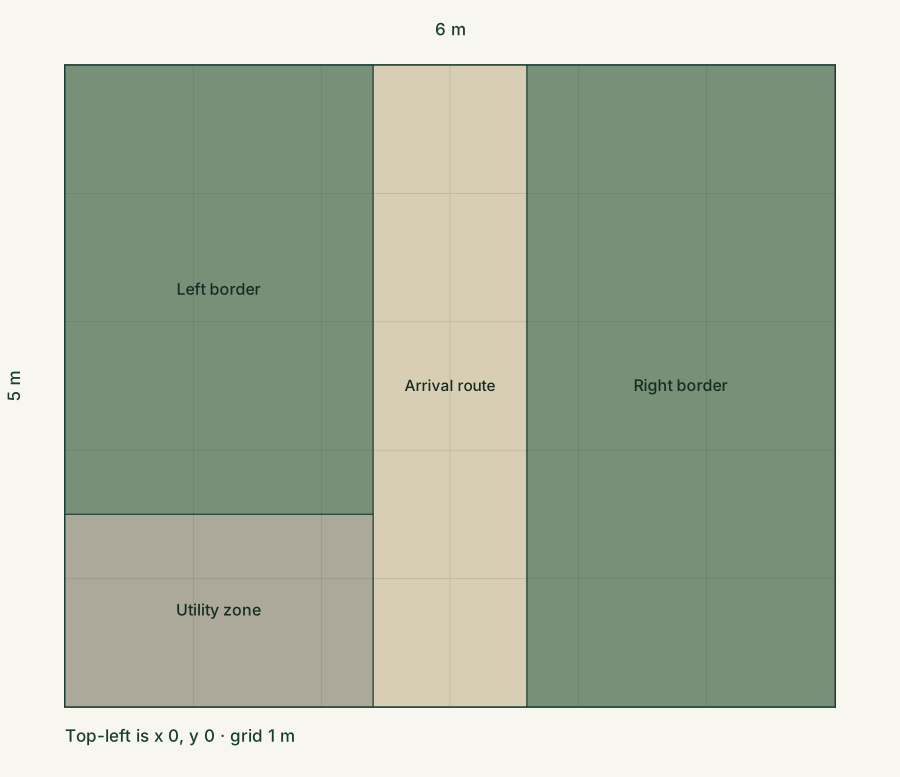
A 6 × 5 m arrival plan
In this 30 m² example, the street is at the top and the house at the bottom. A straight 1.2 × 5 m path uses 6 m². To its left, a 2.4 × 3.5 m border uses 8.4 m²; a 2.4 × 1.5 m utility zone near the house uses 3.6 m². A 2.4 × 5 m border on the right contributes 12 m². Total planting is 20.4 m².
The utility zone is an allocation to test, not a claim that every bin or bicycle fits. Draw the actual footprint and opening arc of storage, then check that servicing it does not block the path. If the front door is off-centre, move the path to meet it instead of making visitors walk diagonally through planting.
Try the front-garden template with your dimensions. A full-size trial is especially important for mobility aids, turning and waiting space; Thrive provides a useful personal-access design starting point.
Plant for the approach and the window view
Use low planting where you need a clear view, and place larger structure only where its mature size fits. The view from inside the house matters too: a layered border can offer more interest than the back of a tall screen pressed against the window.
A restrained palette can make a small frontage coherent: choose a structural role, a seasonal flowering role and a ground-covering role. Select the actual species by light and soil. A neat evergreen outline is one approach, but it brings trimming; a perennial border changes through the year and may retain dry stems in winter. Choose the appearance and maintenance you will accept in the least photogenic season.
Leave service covers visible and accessible. Keep thorny or stiff foliage away from places where people brush past. If pets or children can reach the planting, record botanical names for a separate toxicity check rather than treating a tidy display as a safe one.
Make lower effort a design decision
“Lower ongoing effort” here means fewer clipped surfaces, reachable beds and a limited palette after establishment. It does not mean no watering or weeding in the first year. Avoid creating narrow strips that can only be reached from the pavement or a parked vehicle.
For the example, compare the cost of establishing 20.4 m² of planting against changing the existing surface. Keep sound materials when they suit the layout. Add preparation, delivery, maintenance access and any specialist drainage work to the budget; do not judge the scheme on plant prices alone.
Review it in wet weather and after dark. Can visitors identify the entrance without glare? Does water collect where they wait? Can the gate and storage doors open freely? Those observations are more useful than adding another decorative feature.
Keep the assumptions visible
Sources & checks
The layout and calculations are original illustrative examples. Horticultural and access guidance is informed by the sources below, checked on 3 October 2026. Local conditions still determine suitability.
- Thrive: accessible garden design — routes, reach and rest
- RHS: planning a border — light, soil and mature plant size
Prepared with AI assistance. No on-site assessment or professional approval is implied. Read our editorial approach.