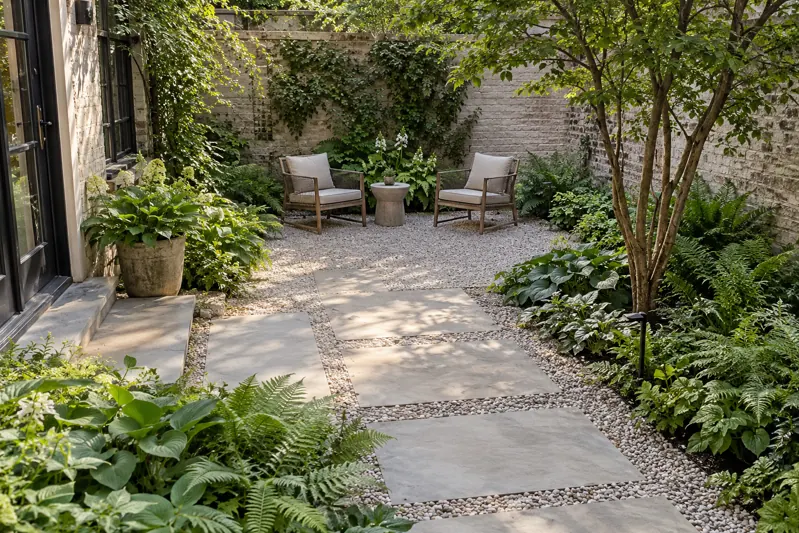
An enclosed garden can be an outdoor room without becoming a room full of pots. The most useful first decision is where you want to sit. The second is how you get there carrying a cup, a watering can or a bag of compost. Leave those spaces open, then give the remaining ground to plants.
First, find out what kind of shade you have
Watch the courtyard at morning, midday and late afternoon. Repeat in a different season if you can: a wall casts a different shadow in winter, and a leafy tree can change the light completely. Record direct sun separately from bright reflected light. A north-facing label alone cannot describe the entire space.
Then look below the surface. Is the soil moist but crumbly, persistently saturated, or dry beneath an overhanging tree? Those are different planting sites. A fern chosen for a moist border is not a reliable answer to dry roots beneath a thirsty tree. The RHS shade collection makes this dry/damp distinction; use it before buying.
This example assumes partial shade and moisture-retentive soil that still drains. It is a concept for a level, ground-level courtyard. It does not specify drainage construction, retaining structures or a balcony load.
Choose the arrangement that earns its space
A clear middle, planted edges
Best when the door, storage and seating need a simple shared route. Keep the central ground flexible and grow a repeated leafy border around two sides. The trade-off is a smaller planting area; avoid compensating with shrubs that will eventually engulf the seats.
A destination at the far end
Best when one corner catches comfortable afternoon light. A route through planting gives the garden a sense of depth. Reject it if the route would become a narrow obstacle course or if putting seating there blocks maintenance access.
A movable container room
Best for a rental or a courtyard where lifting paving is impractical. Group a few containers by similar watering needs and keep the ground clear around the door. More pots usually mean more summer checking; a container garden is not automatically low effort.
A measured 6 × 4 m example
Stand at the house looking out. Reserve a 1 m-deep strip along the far boundary for planting, and a 1 m-wide strip on the left for the first 3 m of the plot. Their combined area is 9 m²: 6 × 1 plus 3 × 1, with no double-counted corner. That leaves 15 m² for circulation and sitting.
Within the open area, mark a 2 × 2 m seating zone with string and place your actual chairs in it. Open the door fully, pull the chairs out and walk to any gate or tap. The dimensions are a design example, not an accessibility standard; adjust them to the people and furniture using the garden.
Keep a route that works with your movement and equipment. If you need a stable wheeled route, do not assume loose gravel is suitable. Trial the surface, turning space and reach with the person who will use it. Thrive's accessible-design guidance is a useful next check.
Build the planting from its conditions
Give the planting three jobs: a repeated ground layer, a contrasting upright or arching layer, and a limited number of structural plants. Start with their mature spread, not the size of the nursery pot. The same border can become overcrowded if every tempting plant is treated as a small accent.
For a temperate, partly shaded site with moist, draining, slightly acidic soil, this original example uses 13 plants: five Polystichum acrostichoides, four Tiarella cordifolia and four Carex oshimensis. The fern gives the larger leafy rhythm, foamflower provides the low spring-flowering layer, and sedge gives a contrasting fine texture. Check the profile of the actual species or cultivar before purchase.
If the courtyard is dry beneath trees, switch to the dry-shade approach instead of adding a watering obligation to this plan. If water remains on the surface, investigate compaction, drainage and the water table before adding plants sold for merely moist soil. Keep digging and changes of level away from established tree roots until an arborist has assessed the proposal.
Place the 13 plants, then check the season gaps
The editable plan contains each plant as a separate circle. F1–F5 are ferns with a 1 m allocated diameter, T1–T4 are foamflowers with 0.5 m, and C1–C4 are sedges with 0.45 m. These envelopes are deliberately rounded above the source-reported upper spread, but a spreading colony still needs later review.
| Plan key | Plant | Quantity | Placement |
|---|---|---|---|
| F | Polystichum acrostichoides | 5 | Three across the far strip, two down the side |
| T | Tiarella cordifolia | 4 | Three far-strip gaps and one side-strip gap |
| C | Carex oshimensis | 4 | Fine-textured accents in the same four gaps |
Set the positions out with the labels before planting. In the far border, fern centres are 2 m apart; the other plants occupy the intervening spaces, rather than being packed around the fern crowns. The side-strip ferns are also 2 m apart. The plan stores all positions and sizes in metres and exports them in the brief.
Spring interest comes from the foamflower; summer is primarily about foliage. In winter, the evergreen fern is the principal plant structure. This is not an all-year flowering scheme. Keep the hard landscape and seating visually useful when the low layer retreats. The first season will have visible gaps; allow establishment rather than buying an instant crowded appearance.
These choices share part-shade and moist-soil suitability, but local climate, pH and provenance remain purchase checks. The fern and foamflower originate in eastern North America; the sedge originates in Japan. This is not presented as a universally native palette. For a moister full-shade site, investigate foamflower in place of the sedge, allowing its spreading habit; for dry shade, redesign the moisture-dependent low layer. Do not silently reuse this shopping list.
Open the courtyard template, choose “Use this example,” and inspect each numbered plant. Download the editable plan and readable brief together so the botanical legend travels with the geometry. If you change species, replace both its label and allocated spread, then repeat the compatibility check.
Make the first year manageable
Before planting, identify persistent weeds and decide how you will keep the new plants watered during establishment. Leave access to every part of the border; a dense photograph is not worth a bed you cannot reach.
After planting, check moisture in the root zone rather than watering by a rigid weekly rule. Record what dries out first. Containers and newly planted root balls can behave differently from the surrounding ground. Mulch appropriate bare soil without banking it against plant stems, and keep the watering point accessible.
Through the first season, photograph the border from the same spot and note gaps, flopping growth, scorched foliage and areas that stay too wet. Diagnose the condition before buying replacements. In winter, assess what structure remains when perennials retreat; a small garden needs a pleasing resting season as well as summer foliage.
Spend in the right order
Start with safe access, water management and the seating position. Keep sound existing paving when it works. Choose plants after measuring their allocated area; delaying an extra ornamental pot is easier than moving a wrongly placed tree.
For a quantity example, a 5 cm mulch layer over the 9 m² planting area is 0.45 m³, or 450 litres. That is nine 50-litre bags before any separately chosen allowance. It is a geometric estimate: measure the actual uncovered soil and subtract permanent obstructions before ordering.
Get local quotations for materials and labor. Delivery, access through the house, waste disposal and preparation can change the decision more than the price of the plants. Keep assumptions beside your estimate so another person can understand it.
Know when to change the plan
- Too little light: favour a foliage-led scheme; do not promise flowering performance from sun-loving plants.
- Too much winter water: investigate the cause. Raising a small bed is not a diagnosis of where displaced water will go.
- A rented or elevated space: pause fixed work and heavy containers until permission and structural suitability are confirmed.
- Children or pets: check each botanical plant name against a reputable toxicity resource and design access to water features separately.
- Very little time for care: simplify the palette and keep maintenance access. Establishment still needs attention.
Keep the assumptions visible
Sources & checks
The layout and calculations are original illustrative examples. Horticultural and access guidance is informed by the sources below, checked on 3 October 2026. Local conditions still determine suitability.
- NC State: Polystichum acrostichoides — size, evergreen habit and conditions
- NC State: Tiarella cordifolia — size, spring flowering and moisture
- NC State: Carex oshimensis — size, origin and moisture
- RHS: shade planting combinations
- Thrive: accessible garden design
- RHS: planning a border
Prepared with AI assistance. No on-site assessment or professional approval is implied. Read our editorial approach.