Before choosing a style, decide what the garden must do and what the site will allow. Keep observations, measurements and unresolved assumptions in separate lines. That distinction prevents an attractive drawing from becoming an expensive guess.
Write the brief before the wish list
Ask everyone who uses the space for a must-have, something they would enjoy and something that currently makes the garden difficult. Record everyday activities: taking bins out, drying washing, storing bikes, moving a mobility aid, supervising children, sitting with a drink or growing food. Include the time and physical effort available for care.
For our illustrative 6 × 4 m courtyard, the brief is: two seats, an unobstructed door-to-gate route, foliage in partial shade and a manageable planting area. The open question is winter drainage. A pond, a large tree and a full dining set are optional ideas, not requirements. That makes them easy to reject when they compete with the route.
Download the site-survey worksheet, or use the notebook brief. Include a date beside each observation and the person responsible for resolving unknowns.
Make a base drawing that can be checked
Choose a fixed baseline, such as the house wall, and record its measured length. Locate doors, gates, taps, inspection covers, steps, sheds and retained plants using distances along and out from that line. Measure the boundary lengths and diagonals; a plot that looks rectangular may not be. Mark a north arrow from a checked orientation, rather than inferring it from the page.
Record level changes as unresolved survey information if you cannot measure them reliably. Note visible service covers and overhead cables, but do not treat a sketch as a service-location survey. Establish ownership and boundary information before changing fences. Obtain the appropriate utility-location service before excavation; the service and rules depend on the country and locality.
Use a measured professional survey where levels, irregular boundaries, retaining work or construction accuracy matter. Ask an arborist before excavation or changes of level around retained trees, and check protected-tree requirements locally. A canopy circle in our planner is a space reservation, not a root-protection calculation.
Add the conditions as separate layers
Record direct sun at several times, rain shadows, wind direction, hot reflected surfaces and places that remain wet after rain. Repeat seasonal observations where possible. Soil texture, acidity and drainage are different properties: a clay sample does not prove that every part of the garden is waterlogged.
Map views to retain and views to screen from the actual seated and standing positions. Mark existing valuable habitat and plants you want to keep. Check where water can be obtained and where runoff currently goes. Use the soil and pH guide and shade diagnosis to turn vague labels into useful constraints.
In the courtyard example, “part shade” is observed, “soil drains in winter” is still an assumption, and “two people can move past the chairs” needs a physical trial. Each has a different next action.
Compare arrangements against the same brief
| Option | What it earns | What could rule it out |
|---|---|---|
| Planted edges, open middle | Shared sitting and circulation space; clear view of the door | Insufficient border depth for the chosen adult plants |
| Far-end seating destination | A more enclosed retreat and a walk through planting | A route that becomes cramped when chairs are pulled out |
| Movable container groups | Reversible changes where paving must stay | Summer watering or pot movement beyond the available help |
Score only your actual priorities. If step-free movement is essential, a visually appealing option that fails the route trial is eliminated rather than averaged back into the shortlist. Compare the remaining options in the notebook and write one sentence explaining the choice.
Resolve the selected layout at full size
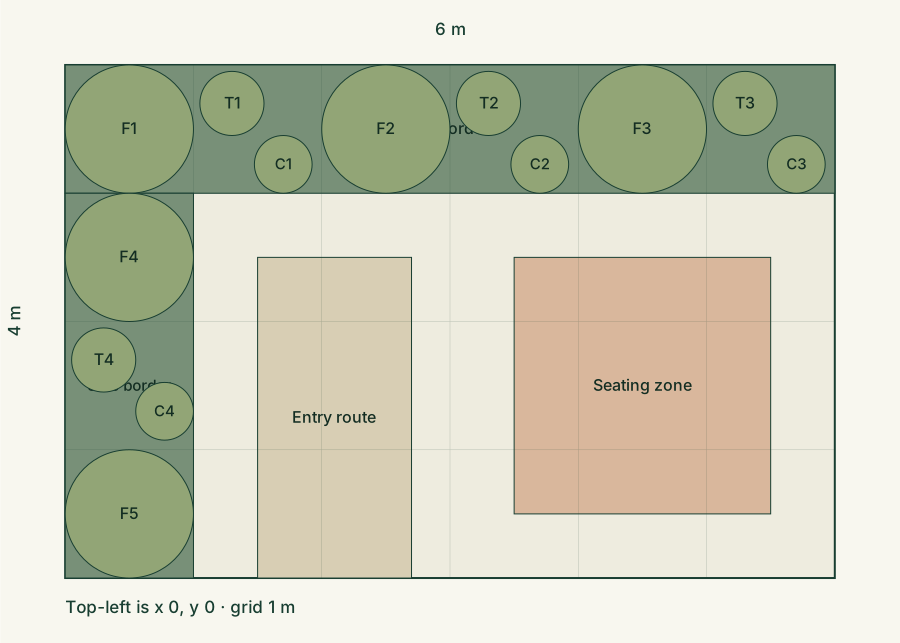
The selected edge-planting arrangement reserves 9 m² of beds within 24 m² overall, leaving 15 m² for sitting and movement. The courtyard guide explains its 13 plant positions and first-year care. Open the editable example, then change it to the measured site.
Mark proposed edges with a removable method that will not damage surfaces. Put the real chairs, bins and tools in place. Open gates and doors, move along the route and test reach into beds with the intended gardener. Recheck the trial after moving furniture. A drawing can look generous while leaving too little usable clearance.
Reserve plants at their adult size and retain access to maintain the boundary. If you remove a plant from the drawing, its shopping count should also disappear. If a bed changes, recalculate material area before carrying quantities to the budget.
Make the next phase small and definite
First resolve safety, permissions, services, levels and water movement. Then complete necessary access and infrastructure before delicate planting. Retain useful existing surfaces where appropriate. Plant in a season suited to your locality and arrange establishment care before delivery.
For the example, phase one is investigation and the furniture trial; phase two is any justified ground work and accessible circulation; phase three is the 9 m² planting; phase four is optional decoration after a season of use. Record local quotations, contingency and the work deferred in the budget.
After the first growing season, compare the brief with actual use. An unused seat, blocked tap or repeated watering crisis is evidence to change the design. Keep dated drawing exports so the next decision starts from what you learned.
Keep the assumptions visible
Sources & checks
The layout and calculations are original illustrative examples. Horticultural and access guidance is informed by the sources below, checked on 3 October 2026. Local conditions still determine suitability.
- RHS: assessing microclimates
- RHS: soil pH and testing
- RHS Level 2 garden planning syllabus: site appraisal, surveys and services
- Thrive: accessible garden design
Prepared with AI assistance. No on-site assessment or professional approval is implied. Read our editorial approach.