A side passage may be the only way to move bins, bicycles, a mower or building materials between front and back. Its garden role comes after that route. The useful question is how to make the necessary journey pleasant, rather than how many pots fit beside it.
Find the true clear width
Measure between the things that actually project into the route: a downpipe, open gate, meter box, plant growth or door handle. A plan measured between walls can overstate the usable width. Repeat the measurement at each pinch point and at the height of the equipment you move.
Try the journey with the widest everyday item and with the people using it. A nominal width in an example is not an accessibility approval. Keep exits and services available; seek local advice when changing a required escape route, boundary or drainage arrangement.
Choose planting that respects the passage
A narrow ground-level border
Useful where soil already exists and there is enough room for the mature planting outside the clear route. It avoids moving pots for every maintenance trip. Reject it where excavation could affect foundations, drainage or buried services.
A few movable containers
Useful on sound existing paving or in a rental. Keep their actual maximum foliage spread within the allocated zone. They require repeated watering checks and may need moving for deliveries, so choose a manageable size rather than a visually impressive but immovable one.
A wall trained for greenery
A suitable climber may provide vertical interest with a small ground footprint, but supports, mature growth and pruning access still occupy space. Get permission and assess the wall or support before attaching anything. A living-wall system is a separate maintenance project, not a shortcut.
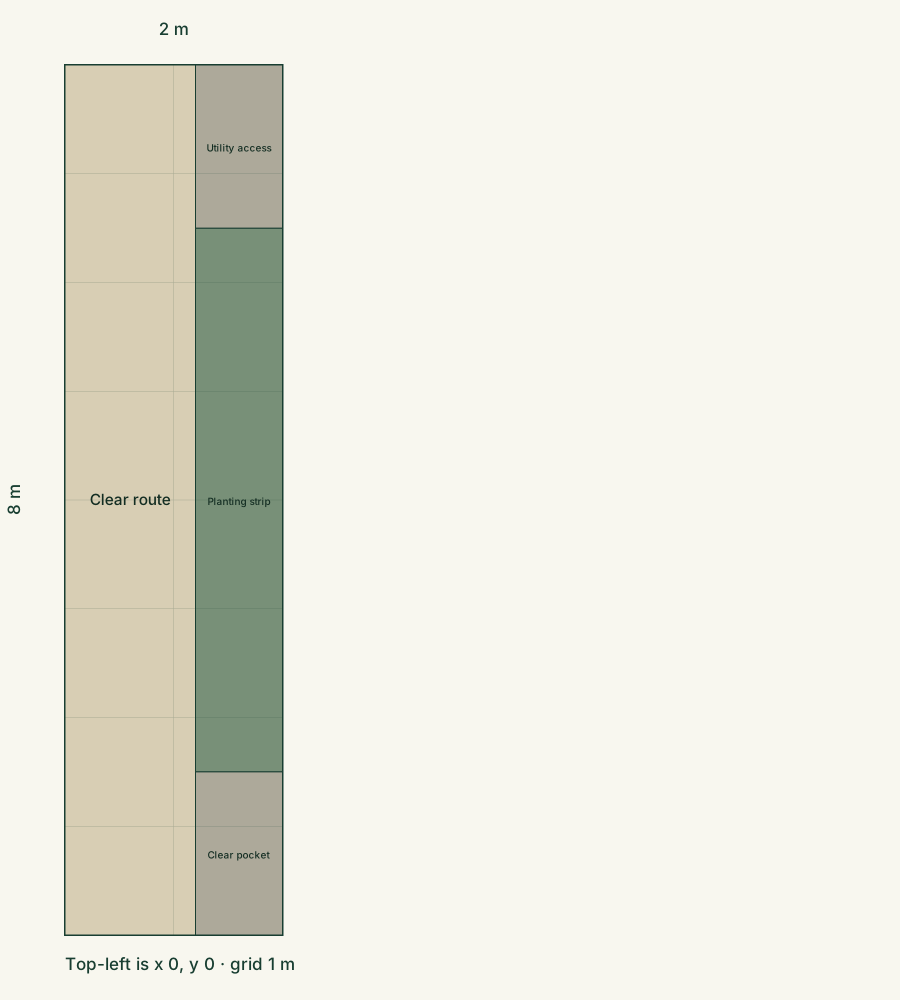
A 2 × 8 m worked arrangement
Reserve a 1.2 × 8 m continuous route on the left, or 9.6 m². The remaining 0.8 × 8 m strip is 6.4 m². In this concept, its first and last 1.5 m lengths remain open as utility and turning pockets, leaving a 0.8 × 5 m planted section of 4 m² in the middle. The open pockets total 2.4 m².
Route, planting and utility pockets total the full 16 m². These dimensions demonstrate allocation, not a minimum-width rule. If your actual route needs more space, reduce the planting first. The side-passage plan can be resized and its pockets moved to match doors and services.
Read the local shade and rain shadow
A gap between buildings may have brief direct sun, reflected heat or very little rain reaching the soil. Record where the soil is dry and where runoff gathers. Do not choose a damp-shade fern merely because the passage looks dark.
Match a small, repeated palette to the conditions and keep stiff, thorny or easily damaged growth away from passing shoulders and wheels. Use the plant's mature spread as the allocated width. If the border is too narrow for the desired shrub, choose another role rather than planning to cut it back indefinitely.
The distinction between light and moisture follows the RHS site-selection process. Keep your own observations in the notebook, especially where the conditions change along the passage.
Keep the maintenance route honest
Check the passage after rain and leaf fall. Accumulated debris, algae and leaning plants can make a previously usable route difficult. Choose cleaning and pruning methods appropriate to the surface and plant rather than hiding the problem beneath a rug or loose topping.
For a 4 m² planted strip, an illustrative 5 cm layer is 200 litres. Avoid covering inspection points or raising levels against the building. Keep watering equipment out of the route when it is not in use.
The lower-effort version keeps the plant palette limited and all the planting reachable from the route. It still needs establishment care. If the passage is barely wide enough for its service function, a clean, clear route with one suitable feature at its destination is a better resolved garden decision than forcing a border into it.
Keep the assumptions visible
Sources & checks
The layout and calculations are original illustrative examples. Horticultural and access guidance is informed by the sources below, checked on 3 October 2026. Local conditions still determine suitability.
- RHS: planning a border — light, soil and mature plant size
- Thrive: accessible garden design — routes, reach and rest
Prepared with AI assistance. No on-site assessment or professional approval is implied. Read our editorial approach.