Begin with what happens in the garden on an ordinary day. A beautiful dining area that needs furniture moved to reach the shed is unfinished design. So is a large lawn that leaves no room for the food-growing project you actually enjoy.
Write a short brief with priorities
List the people and activities first: two people eating outside, a child playing, a person gardening from a seat, a dog crossing the space, or a household that needs somewhere to dry laundry. Give each activity a priority and a realistic frequency. An occasional party should not automatically dictate the entire year-round layout.
Mark existing trees, level changes, doors, taps, drains and utilities. Identify what you would keep even if the budget doubled: an established canopy, a private seat or a sound terrace may be the most useful starting point. Take seasonal light observations before assigning the growing area.
Choose the dominant use
An outdoor living garden
Put a tested furniture arrangement close to the house and use planting to frame it. Keep a smaller open area for flexible use. This works when sitting and eating are the priority; reject excessive paving if it sacrifices all the planting you want or makes drainage difficult.
A growing garden with places to pause
Give the best growing light to beds and place a seat where you can watch or work comfortably. Access is part of the productive area, not leftover space. Expect seasonal mess, harvested gaps and regular attention.
A shared family garden
Keep a flexible central area, then place planting, storage and seating around it. Protect clear sight lines where supervision matters. No drawing can make a pond, play structure or plant collection inherently safe; assess those features separately for the actual users.
An 8 × 10 m example that adds up
The house is along the bottom of this 80 m² plot. A 3 m-deep terrace spans the width, using 24 m². A 1.2 × 7 m route runs down the left side from the terrace to the far end. The central flexible area is 4.8 × 7 m, or 33.6 m². A right-hand 2 × 5 m border uses 10 m², with a 2 × 2 m utility corner beyond it.
Those five allocations total 80 m². The central area can remain lawn, become a different suitable open surface, or be partly converted later. Do not describe an unmown patch as a finished meadow: species, soil, access and management need their own plan.
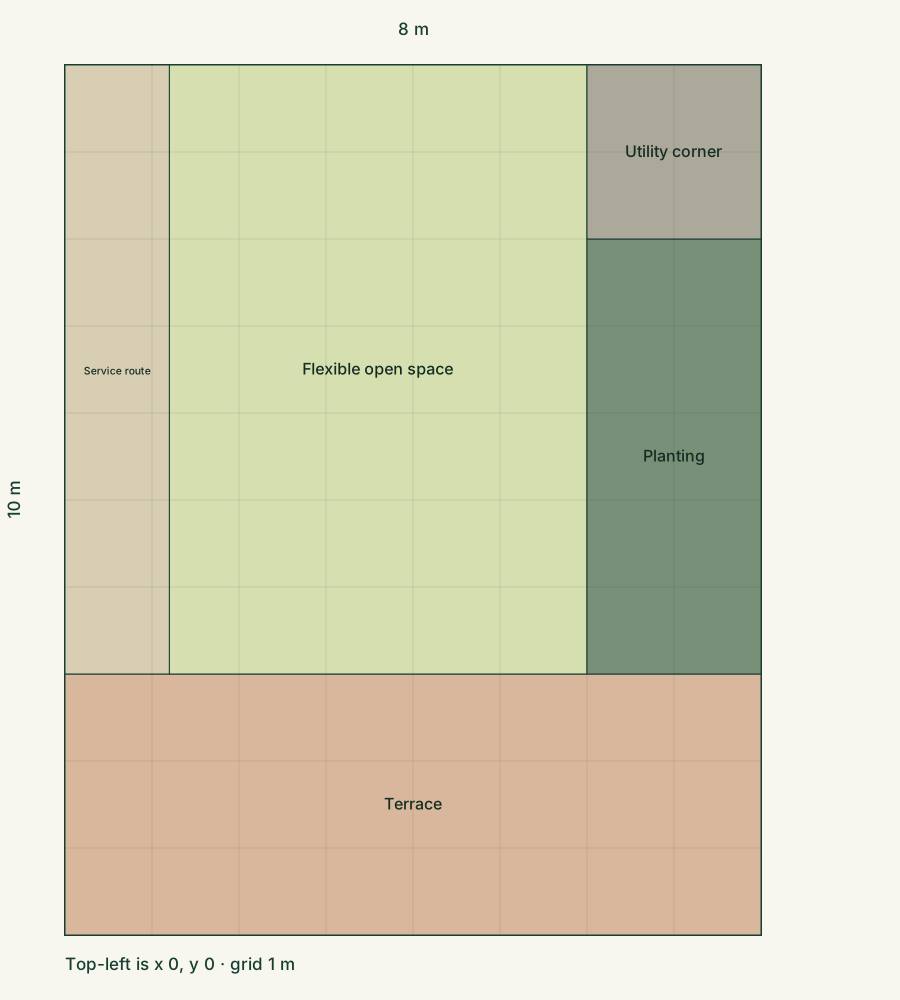
Use the backyard template to test a dining footprint and storage access. Move the route to match real gates. If a tree root zone crosses the proposal, pause excavation and changes of level until appropriate advice is obtained.
Design the edges for maturity
Planting can make several activities feel connected. Repeat a small number of forms along the view from the house, then give each area a different seasonal emphasis. Keep the middle of a deep border reachable, and leave room for shrubs to develop without annual emergency cutting.
Use site observations to assign the planting: the far boundary may have different light and moisture from the terrace. The RHS border-planning guidance is the source for checking those conditions against mature plant size. The room arrangement and dimensions here are original design examples.
Privacy near a chair can sometimes be achieved with a smaller intervention than screening the whole boundary. Sketch the actual view you want to interrupt and test the position with a temporary marker. Check the resulting shade, access and maintenance obligation before selecting a hedge or structure.
Build the necessary parts first
Resolve safe circulation and water management before the optional focal point. Keep the project usable between phases: do not finish a pristine terrace and then carry excavated soil across it because the rear work had no access plan.
For the 10 m² border, an example 5 cm surface layer equals 500 litres. The utility corner is excluded. If you later replace part of the central area with planting, recalculate the changed area; do not simply add a “garden allowance” to an old total.
In the first growing season, keep a record of watering, shade and how often each place is used. In later years, review the design when a household's needs change. A movable table and an adaptable central area can make that change much easier than a garden full of fixed single-purpose features.
Keep the assumptions visible
Sources & checks
The layout and calculations are original illustrative examples. Horticultural and access guidance is informed by the sources below, checked on 3 October 2026. Local conditions still determine suitability.
- RHS: planning a border — light, soil and mature plant size
- Thrive: accessible garden design — routes, reach and rest
Prepared with AI assistance. No on-site assessment or professional approval is implied. Read our editorial approach.